1 / 5
- Site stop/go gate
- Two seating layouts
- Materials cost sheet
- 56 printable pages
Masonry fire pit · Guide + workbook
Plan the pit before you buy a block.
A workbook for a ground-level masonry ring with a steel insert and an optional paver seating area. Local rules and a measured garden come before the materials list.
- A stop/go gate covering fuel rules, permits, clearances and the utility locate
- Centred and offset seating sketches you test with real chairs on the ground
- Block and aggregate sums written onto a blank materials cost sheet
- Assembly checks from the compacted base to the liner, then the labelled bonding wait and first-use gates
Fire Pit & Outdoor Living Plans
£19
- +One combined book PDF (guide and workbook in a single file)
- +Instant download: PDF files you can print or use on a tablet
One-off payment. Download straight after checkout.
30-day refund. If it isn't useful, reply to your receipt within 30 days for a full refund.
Instant PDF Print or tablet Any device
What it is+
A planning and build workbook for a ground-level masonry ring with a suitable steel insert, and an optional paver seating area. The build sequence follows that above-ground ring. You fill the worksheets with your measurements. Where an example disagrees with a local rule or a product instruction, follow the rule and the instruction. An on-site professional takes priority over the examples too.
What's inside+
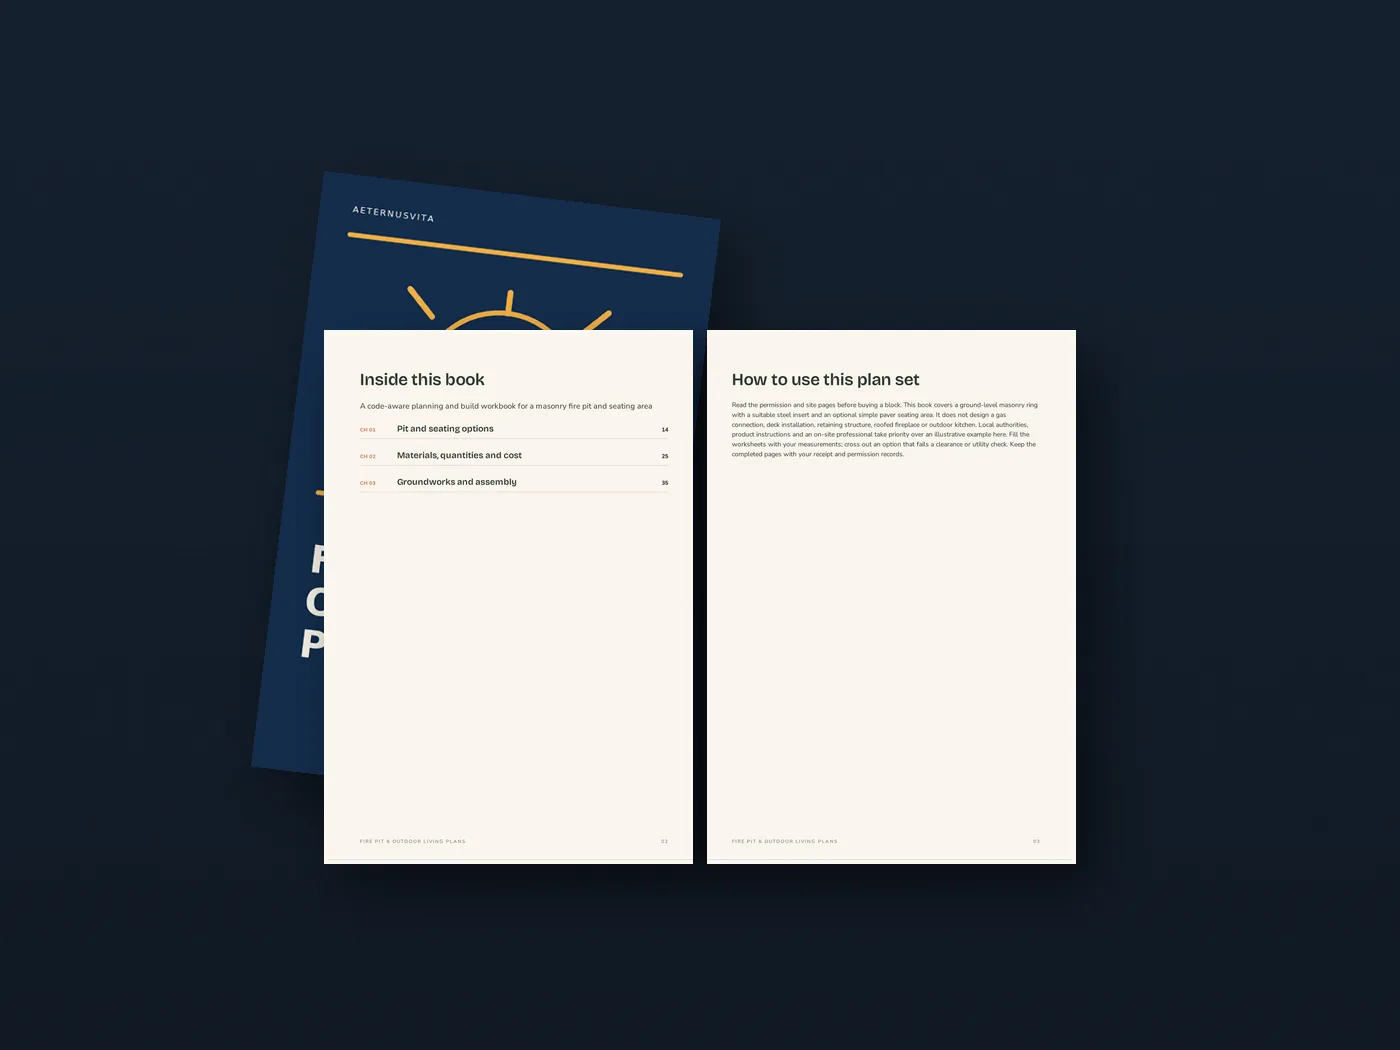
Permission and siting pages come first, with three pit options and steps for the above-ground ring. Seating sketches and the quantity pages feed a blank cost worksheet. Later pages cover build checks, first use, the at-every-fire card and seasonal maintenance.
How to use it+
Read the permission and site pages before you buy a block. Measure the garden and test both layouts. Cross out a layout that fails a clearance or a utility check, and pause when a gate fails.
Delivery and refunds+
Instant download after payment: guide PDF, workbook PDF, README and licence in one ZIP. Refunds follow the policy shown at checkout.
Made for the afternoon you almost order the blocks

You have an installer quote in hand
You want the liner, blocks, aggregate and optional pavers priced by a local supplier before you accept a built-in quote. The cost sheet is blank for those figures, and it has a line for the budget where you pause.

You need the rules for this address
The opening pages are the fire authority call, the building authority call, and a utility locate before any digging. You measure from the outer wall. If a clearance fails, you choose another site or abandon this design.

You want chairs and a way past them
Put the real chairs on the ground before you fix the patio size. Walk behind a seated person with a tray while the fire is unlit. If the route only works when the chairs are empty, enlarge the layout or use fewer seats.
The problem
The quote lands before the garden is measured
A built-in fire pit quote often runs $1,500 or more. The figure only helps after you know the fuel allowed at your address, the setback from the fence, and what is under the grass. The worksheets hold those answers and a blank materials sheet, so you can pause before a half-built ring or a surprise bill.


How it works
Record the fire rules, then test the layout
You call the fire authority and the building authority, and you write who answered. A landlord or association goes on the same page where separate permission may be required. You measure the garden and mark the outer wall before a chair is drawn in. Test a centred sketch and an offset sketch against the clearances you were given. Cross out either one that fails. Block and aggregate quantities use the liner and the block you chose. That cost sheet is what you take to a supplier. A stable ring starts under the blocks you can see.
This plan set vs generic fire pit advice
Why stopping is on the worksheet
An unknown answer on the stop/go page pauses the job. If the clearances do not fit, you record the finding and leave the ring unbought.
The sample interior opening is about 0.9 to 1.1 metres, and the sample wall is about 0.3 to 0.45 metres high. The outside diameter sets the clearances. The inside diameter has to fit the liner. The book tells you never to scale these into a build drawing.
Every price on the cost table starts blank. You fill it from a local supplier and add a contingency you can afford. Compare quotes only when they price the same scope, including disposal and permits.

The site gate01
Two calls before a shovel goes in
The book gives you the wording for both calls. You ask the fire authority whether a permanent wood-burning masonry pit is allowed at your address, and what distances, fuel rules and burn restrictions apply. You ask the building authority whether the pit or the patio needs permission. You then write the office, the date, the person and the exact answer. Also write down where the written rule can be found.

Seating sketches02
Draw both layouts on your paper
Sketch A centres the ring and keeps a route behind the chairs. Sketch B shifts the ring to one side so the path from the gate to the house stays open. You mark real chairs and walk the route with a tray, fire unlit. A gap under the local clearance means that sketch is erased. Moving the ring to one side leaves the fire clearances the same size.

Quantities and assembly03
Count the blocks before you order
A worked example uses a 1.2 metre outer diameter. The circumference is near 3.77 metres, and a 0.2 metre face suggests about 19 units in one course. You still dry-lay, because the block shape and the joints change how many you buy. The aggregate example is a 3 metre by 4 metre area at 0.15 metres compacted depth. That comes to 1.8 cubic metres before the supplier's conversion and any waste allowance. You stop if the base will not compact, the first course will not level, or the liner does not fit.
From the two calls to the decision
On paper before any digging.
1Step 1
Record the two calls
Use the fire and building authority prompts, and add a landlord or association where separate permission may be required. Write the office, the date, the person and the wording they gave you.
 2
Step 2
Measure and price the pit
Measure the garden from the outer wall and test both sketches. Fill the block and aggregate lines from the products you chose.
 3
Step 3
Mark the decision
Walk the route with the chairs in place. On the site sheet, write build here, move the design, seek a professional, or stop.
Timeline
What to expect
Every garden and rule set is different. Here is how the book is designed to be used.
Start the permission record
Read the how-to-use page and start the permission record. The book puts the two calls before any block order.
What's inside
- How to use the plan set, and the stop/go safety gate
- Permission record, site table and the sheet for measuring the space
- Three pit approaches, with build steps for an above-ground ring and steel insert
- Two concept sketches, centred ring and offset seating, plus a chair test
- Materials list, ring and aggregate calculations, and an itemised cost worksheet
- Assembly checks from marking out and the base through the liner, pavers, the labelled bonding wait and first use
- At-every-fire card, seasonal checks, troubleshooting, and a project record to keep with receipts
Preview the pages
Still have questions?
Is this a scaled plan I can build from?+
The tables are planning examples, including an interior opening of about 0.9 to 1.1 metres. The book says never to scale a drawing from those pages. A code-compliant drawing needs your local rules, your measurements and the specifications of the products you buy.
Does it cover gas, a deck or an outdoor kitchen?+
The build steps are for a ground-level masonry ring with a steel insert, plus an optional paver seating area. The options table also describes an in-ground ring and a freestanding unit, and it notes a portable unit when a permanent pit is restricted. Gas connections, deck mounting, retaining structures, roofed fireplaces and outdoor kitchens sit outside this book.
Will this undercut a $1,500 quote and finish in a weekend?+
A built-in installer quote often runs $1,500 or more. Your figure belongs on the blank cost sheet, using local prices, set beside quotes that cover the same scope. The two-weekend calendar calls a weekend a possible block of work. Rain, ground conditions, permit delays, cutting and access can extend it.
Do I need a printer?+
The worksheets are set out to be printed and filled in. You can read the PDF on a screen. Keep the completed pages with your receipts and permission records.
What if I have never cut masonry?+
The tool list says to ask the supplier about precut units or a tradesperson if you have not used masonry cutting equipment. Another page asks which tasks need a specialist or a second person. Code, ground, gas, electrical and structural questions go to local authorities and qualified professionals.
How do I get the files?+
Payment is one-off. You get an instant download in one ZIP. It holds one combined book PDF, a README and the licence. The plan set is 56 pages.
Instant PDF download · 56 pages · Guide and workbook
Use the worksheets to test the project against your site, local rules and chosen materials. The examples are educational planning aids, not a permit drawing or an engineering design. Ask local authorities and qualified professionals about code, ground, gas, electrical or structural questions. Never leave a fire unattended. Follow current burn restrictions and product instructions every time. Written with AI assistance, reviewed by AeternusVita.
Fire Pit & Outdoor Living Plans